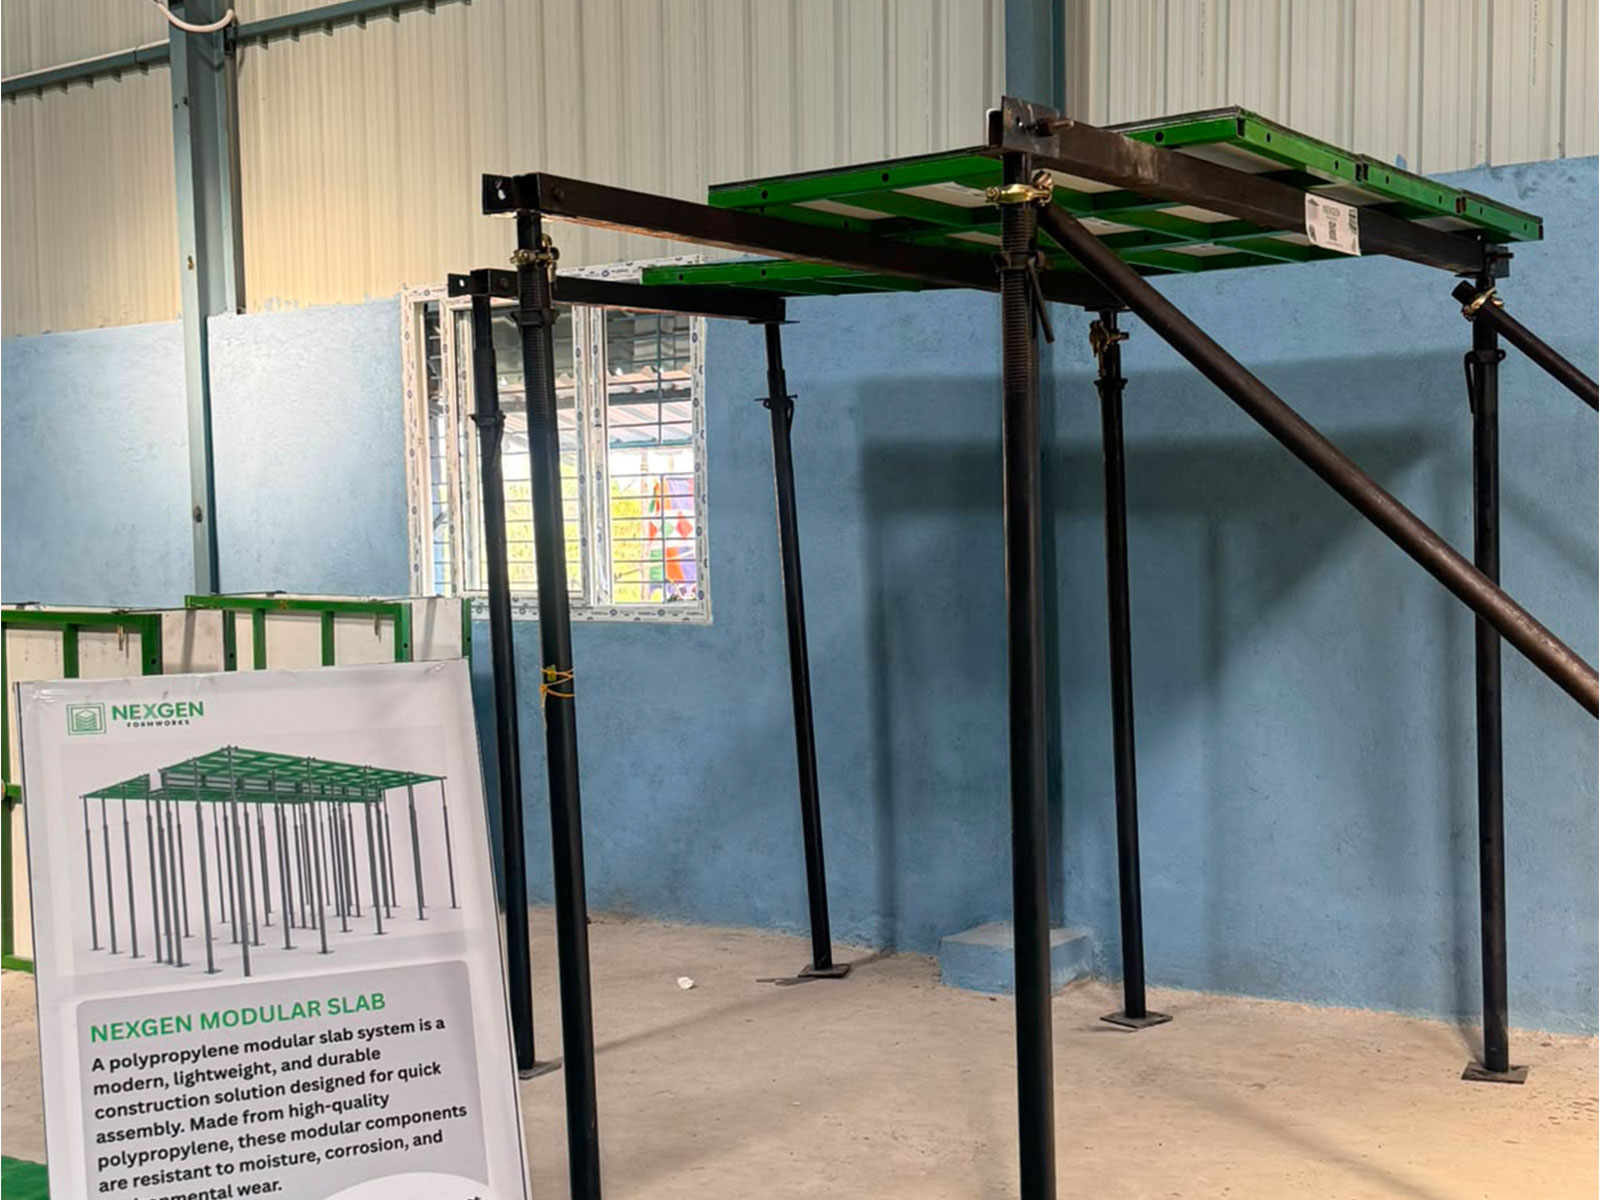
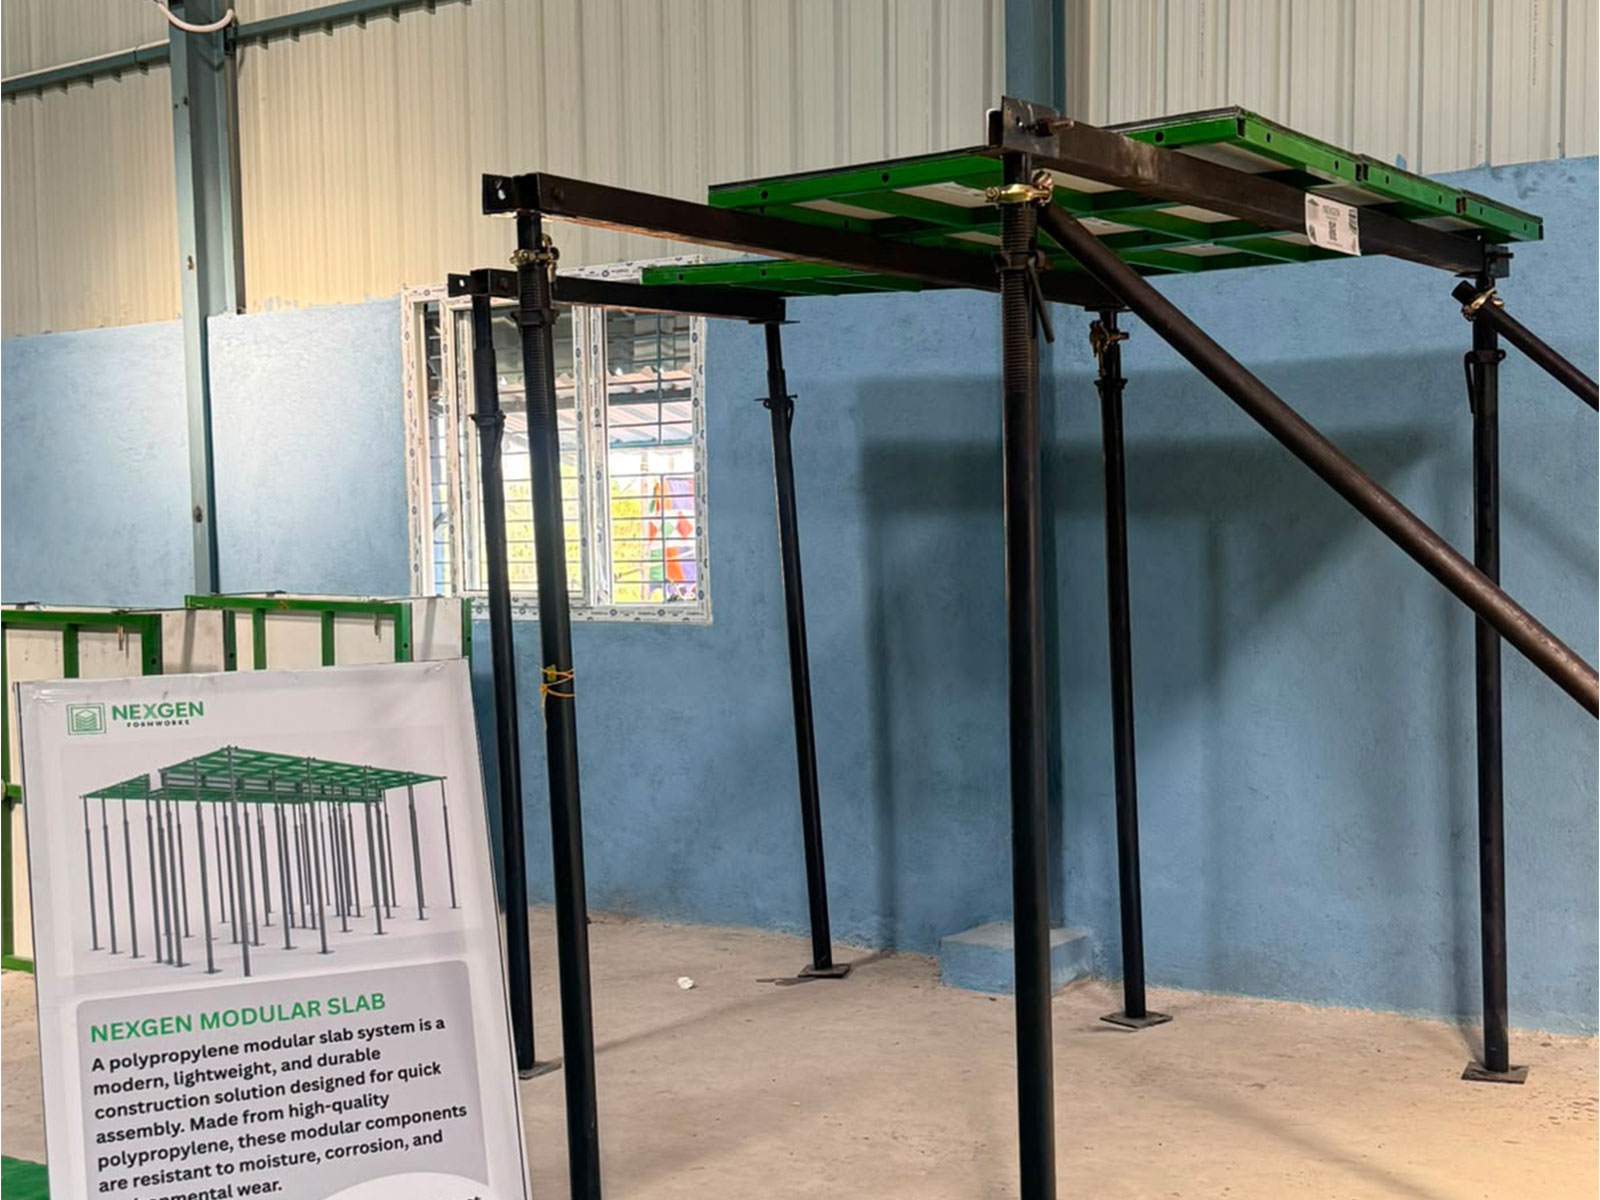
PP Formwork Panels
600 × 1220 mm PP panels with a square-frame configuration for slab construction.
Reusable PP formwork systems designed for concrete slab, floor and roof slab construction, offering modular configuration, easy handling and repeated use.
100+
Reuse Cycles*
5 kN/m²
Load Capacity*
18–22 kg/m²
System Weight*
600 × 1220 mm
Panel Dimensions
100–500 mm
Slab Thickness Range.
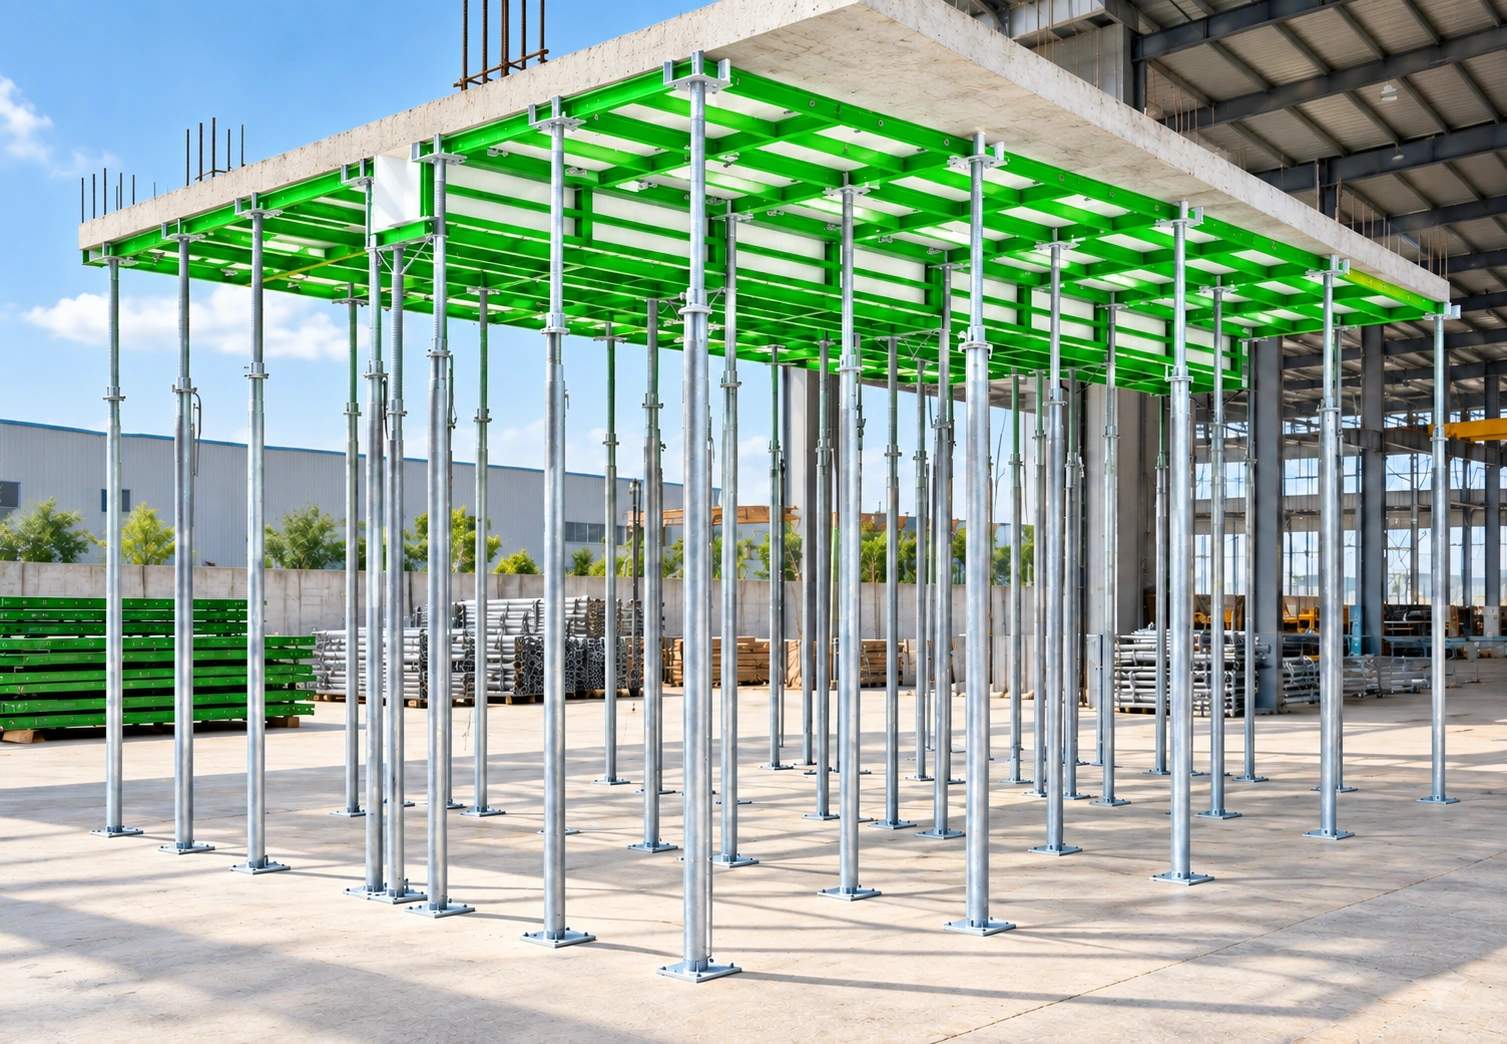
NexGen Formworks manufactures reusable plastic slab formwork systems for efficient concrete slab construction. Our system combines polypropylene (PP) panels, square frames, primary beams and adjustable props for practical slab forming and repeated use.
Designed for slab thicknesses from 100–500 mm, NexGen slab formwork provides a reusable formwork solution for concrete slabs across residential, commercial and industrial construction.
Key components that make up the NexGen slab formwork system.
600 × 1220 mm PP panels with a square-frame configuration for slab construction.
Available in 40 × 40 mm and 40 × 80 mm square-pipe sections.
Standard prop spacing of 1.2–1.5 m, adjustable according to the applicable support arrangement.
Supports early stripping while allowing props to remain in position for continued support.
Engineered for slab thickness flexibility, practical handling, and reliable reuse across residential, commercial and industrial projects
| Specification | Value | Details |
|---|---|---|
| Slab Thickness Range | 100-500mm | Adjustable to any thickness |
| Panel Dimensions | 600×1220mm | Multiple sizes for flexibility |
| Panel Material | PP with Square Frame | High-strength composite |
| Weight per m² | 18-22kg | Manual handling possible |
| Load Capacity | 15-25 kN/m² | Meets international standards |
| Primary Beam | 40*40mm, 40*80mm Square Pipe | High load-bearing capacity |
| Prop Spacing | 1.2-1.5m standard | Adjustable based on load |
| Reuse Cycles | 100+ | With proper maintenance |
| Surface Finish | Smooth (F2) | Minimal finishing required |
| Assembly Time | 30-35 minutes | Per 20m² section (3 workers) |
| Stripping Time | 4-7 days (early stripping) | Props remain for support |
Designed around the practical requirements of repeated slab construction.
Designed for repeated construction use with proper maintenance.
At 18–22 kg/m², the system supports practical manual handling.
Designed for slab thicknesses within the specified range.
600 × 1220 mm panels support flexible slab formwork layouts.
Specified load capacity for the NexGen slab formwork system.
Provides a smooth and consistent concrete surface.
Follow the basic sequence for assembling, casting and reusing the slab formwork system.
Position and adjust props according to the required spacing.
Place the primary beams to establish the required support arrangement.
Install the PP panels across the prepared beam arrangement.
Verify levels, spacing and panel alignment before concrete placement.
Complete reinforcement checks before pouring and compacting the concrete.
Strip the panels according to the approved procedure, then clean and prepare them for reuse.
Suitable for concrete slab construction across residential, commercial and industrial projects.
Residential apartments, office towers, floor slabs
Shopping malls, warehouses, parking structures
Villas, single-family homes, roof slabs
Factories, production halls, mezzanine floors
Explore real NexGen slab formwork applications across construction projects.
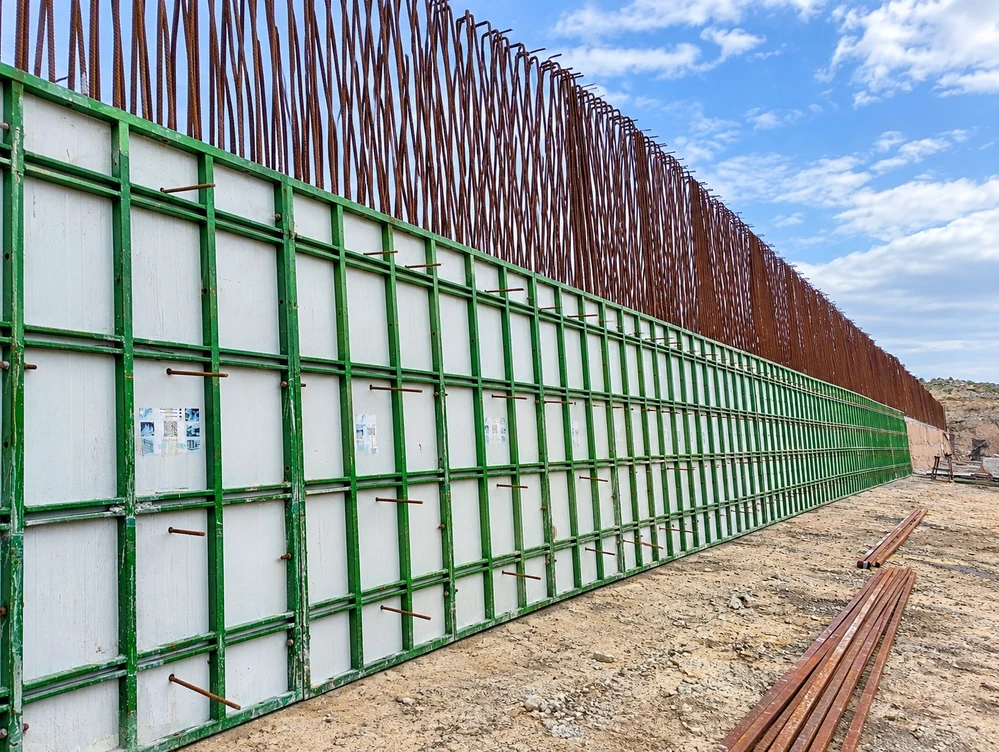
Hyderabad, Telangana
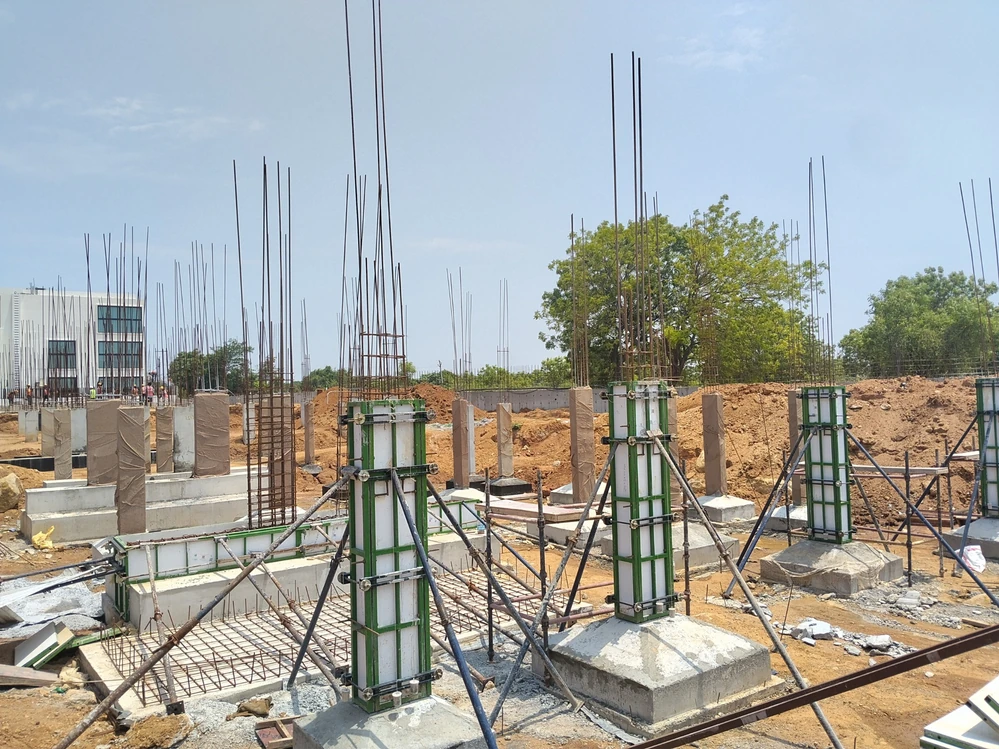
Hyderabad, Telangana
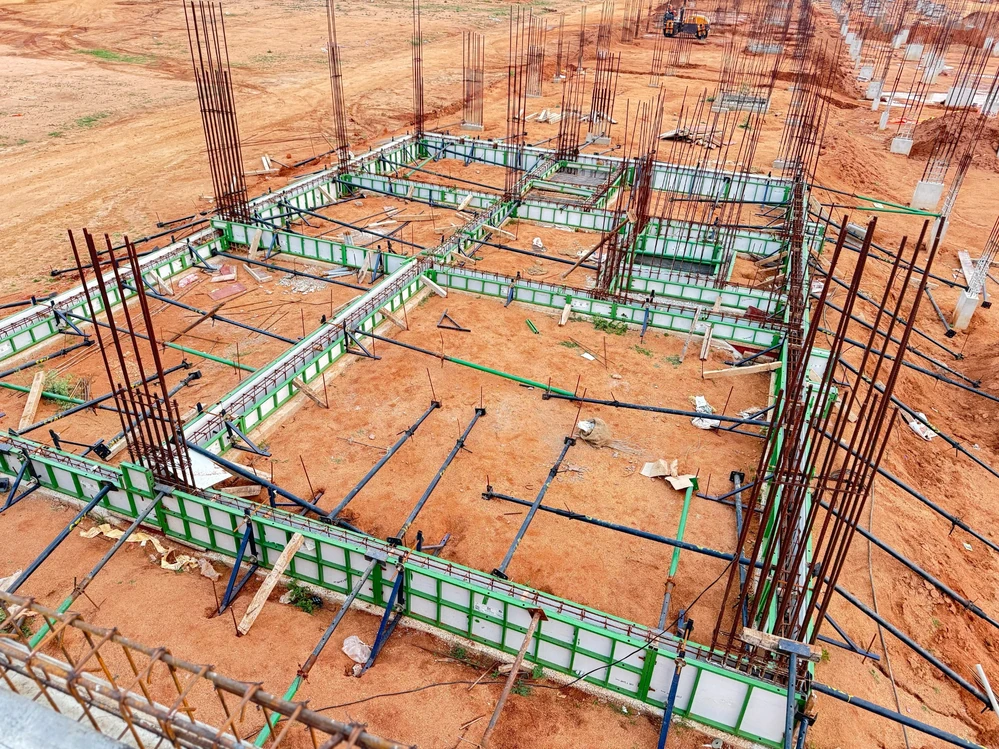
Vijayawada, Andhra Pradesh
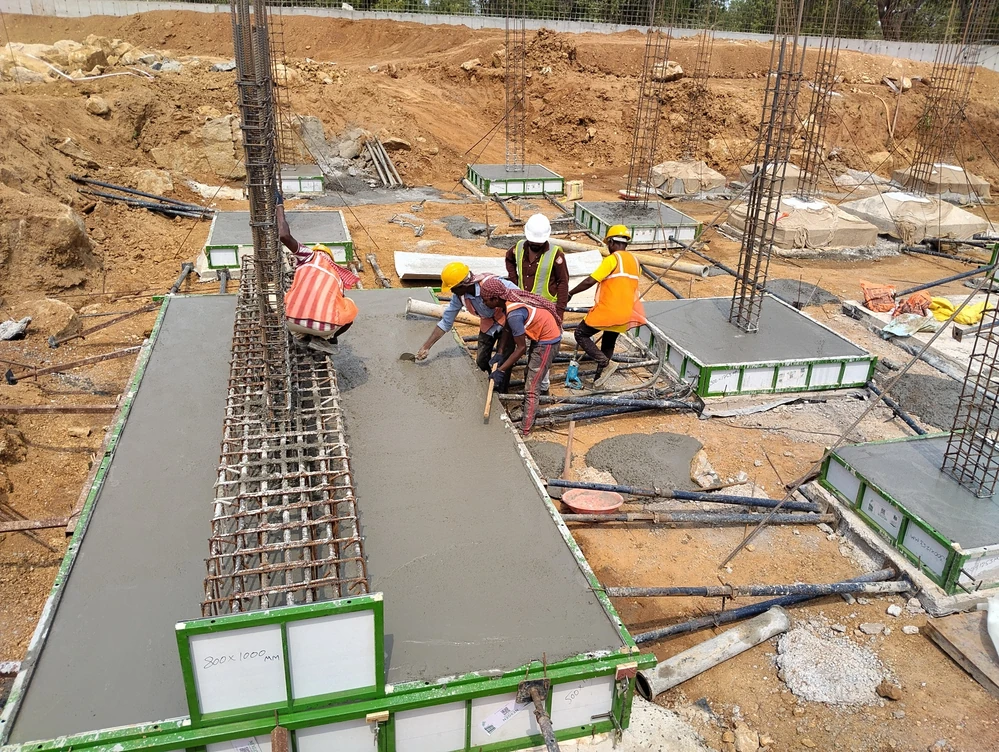
Hyderabad, Telangana
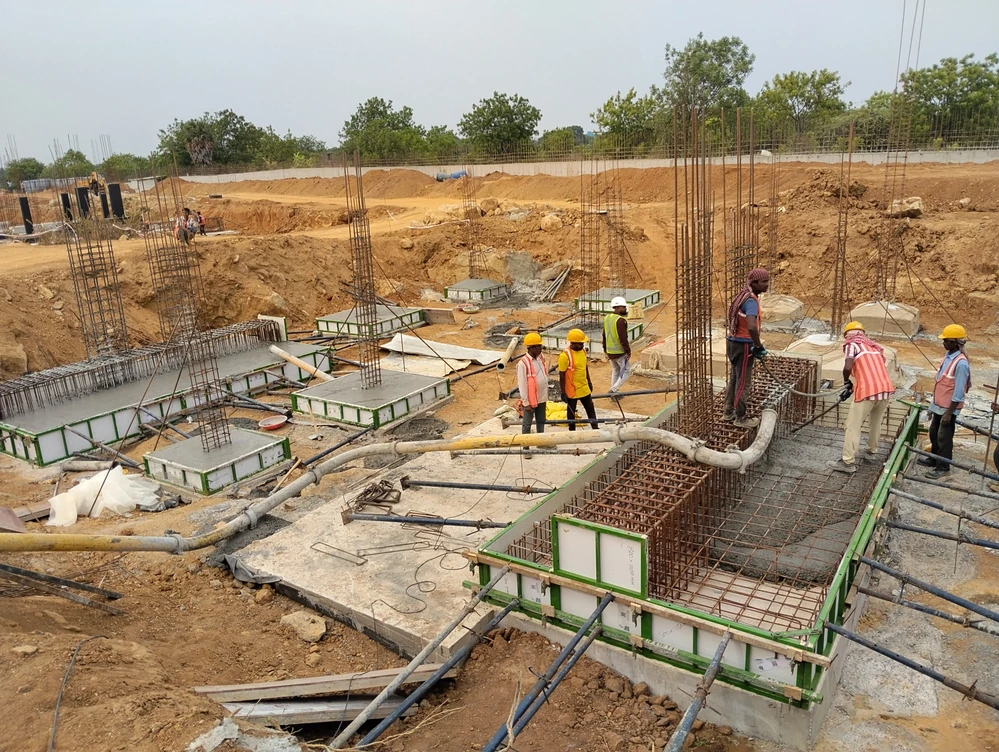
Hyderabad, Telangana
Share your slab dimensions and project requirements with our team.